
Introducing the building
The architectonic concept for the new terminal is based on the latest trends and uses the most modern technology. It highlights a single outstanding building, which will deliver all the necessary functions needed to handle passengers and baggage. It is a dynamic construction covering a total ground area of 170m x 70m, the core of which consists of the public departures-arrivals hall spread out over three aboveground levels of the terminal, thus creating a grand scale space covered in glass on all sides. The prominent progressive roofing, with its main advantage of natural light throughout the day, runs through the whole depth of the building
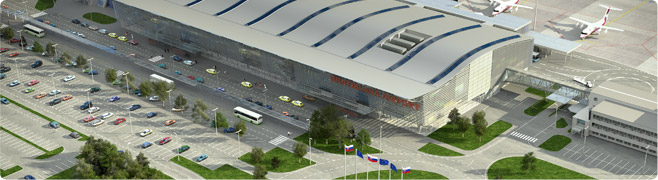
The specific internal and adjacent external premises provide the terminal building with a unique look. On the main facade facing the foreground, in other words the public area in front of the terminal, on the western part of the building, is where a prominent Letisko Bratislava sign is installed. The public access side is defined by a high facade with an adjacent public internal area, whereas the airside part of the building, with respect to its south-facing direction, has an extended space within the depth of the interior area, i.e. in the transit hall. The glass façade, excluding the front-facing area, is covered by a huge cantilever roof, protruding and breaking up the simple facade mass in a manner to best protect from the impact of extreme weather conditions. A special feature are the extended boarding bridges along the whole airport facade length on the departures side of the terminal, which ensure the smooth flow of passengers from the transit hall to the aircraft, or providing transit into the other terminals. This solution will significantly contribute to the safety of the movement of people in the movement area and thus prevent possible collisions.
The layout of the new terminal is driven by operational requirements and needs before and after passenger and baggage handling, with the aim of creating operationally transparent, efficient spaces that allow for simple and intuitive passenger orientation.
In the section of the terminal built in the first phase of construction, the ground floor accommodates the public departures area and passenger handling facilities. The main circulation system comprises escalators and lifts located in the central part of the hall. The interior is characterized by an alternation of large, high-volume spaces and areas of standard clear height used for technical functions. The public hall extends the full height of the building, forming the central spatial core, with all floors connected to it via the main vertical circulation elements. The first floor is dedicated to administrative spaces, including airport administration and airline offices. The Departures level is directly accessible from the ground floor via escalators leading to the second floor, where passengers pass through security control into the restricted area. This is where the retail and relaxation zone as well as the departure gates are located.
The second phase involved completing the remaining section of the building, where the ground floor serves arriving passengers, and the second floor extends the Departures waiting area.
Following its completion in June 2012, the new terminal increased capacity from 3.5 million to 5 million passengers. The investment was intended to deliver returns over the long term, supporting projected traffic growth over the next 10 – 15 years. The terminal significantly contributes to improving service quality and passenger comfort at M. R. Štefánik Airport - Airport Bratislava.